
Current project / Ali Mohammed
Arch-iD Studio
An exploration of structure, landscape and the spaces between.
Architectural views and a construction video trace a visual journey from an open site to a layered architectural proposal. Presented as design studies, they reveal the framework, planting and spatial ideas behind Arch-iD Studio.
Meet the creator ↓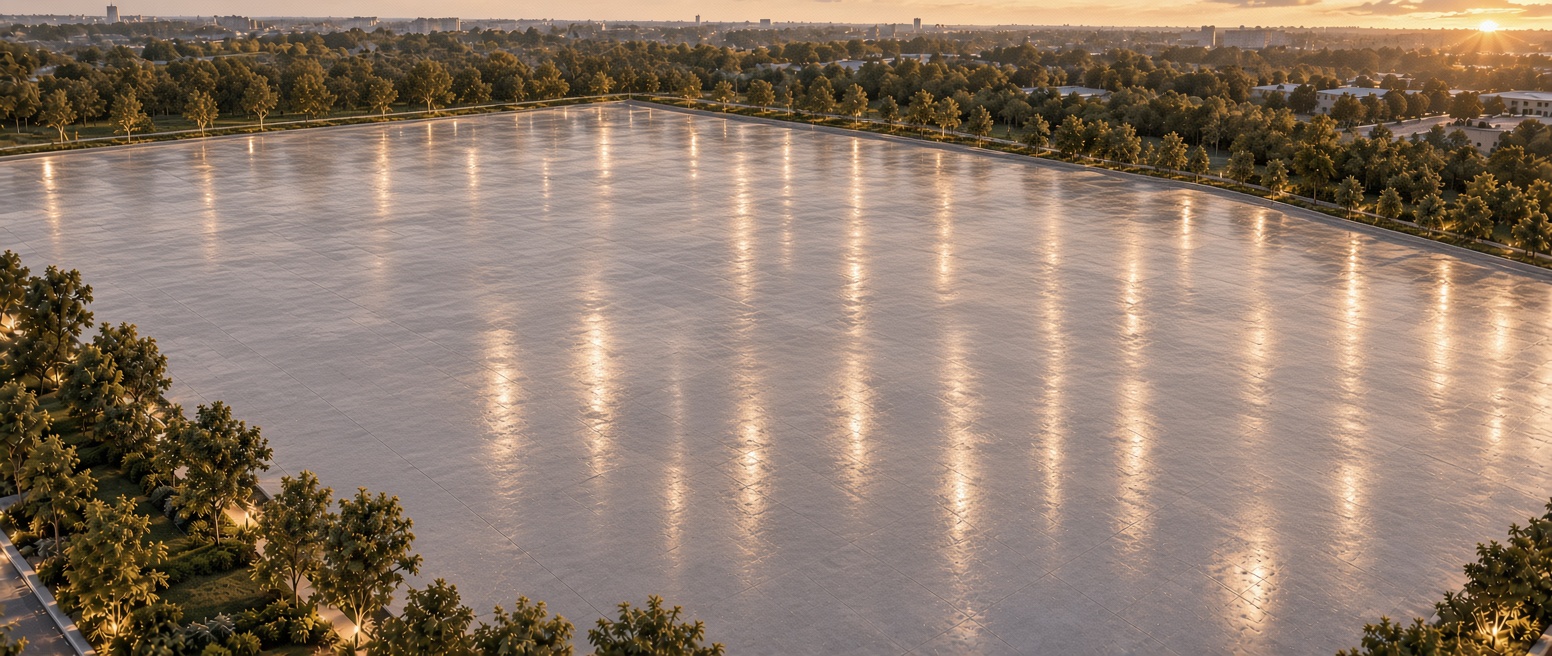
The open site
A ground for possibility
An uninterrupted plane catches the evening light. The surrounding trees and distant skyline establish the setting before the architectural framework takes shape.
View full image ↗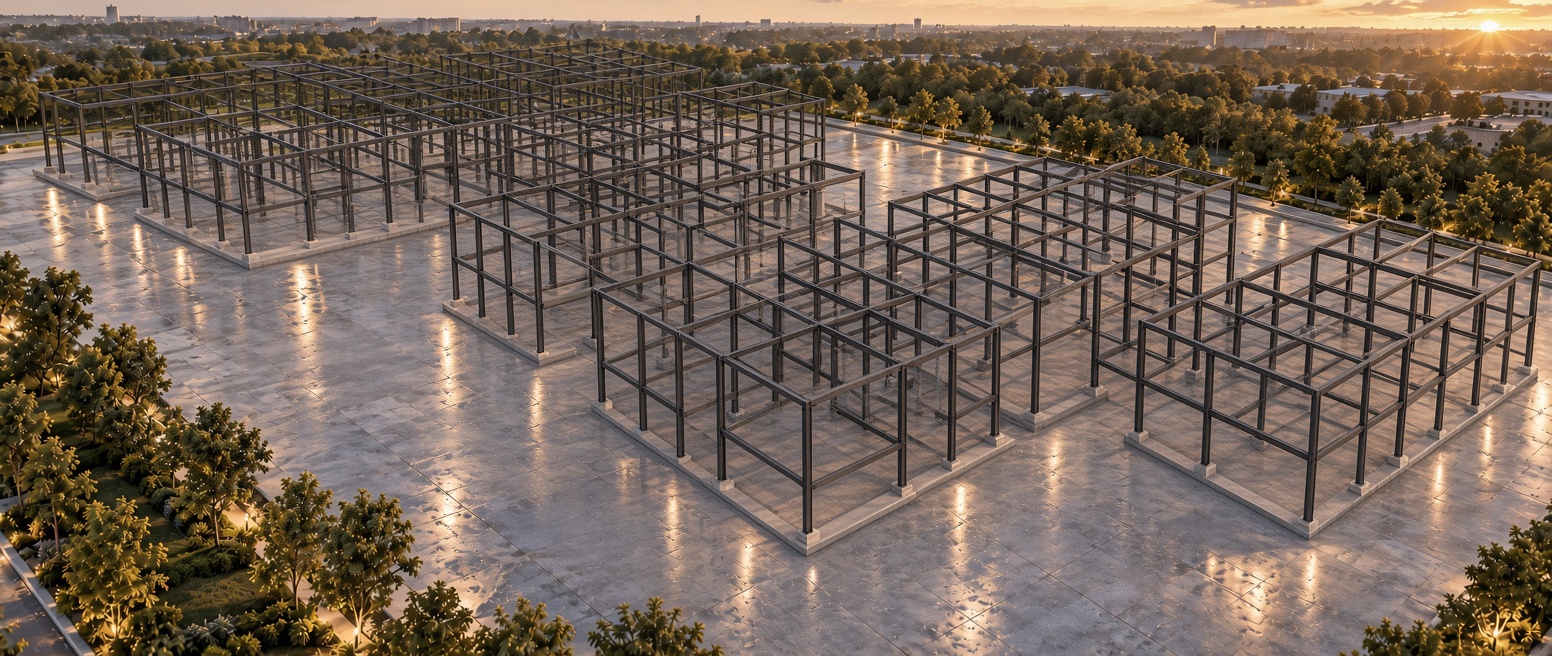
The structural grid
Order, rhythm and repetition
Repeated columns and beams define a family of open volumes. The exposed framework makes the spacing, scale and relationship between the blocks visible.
View full image ↗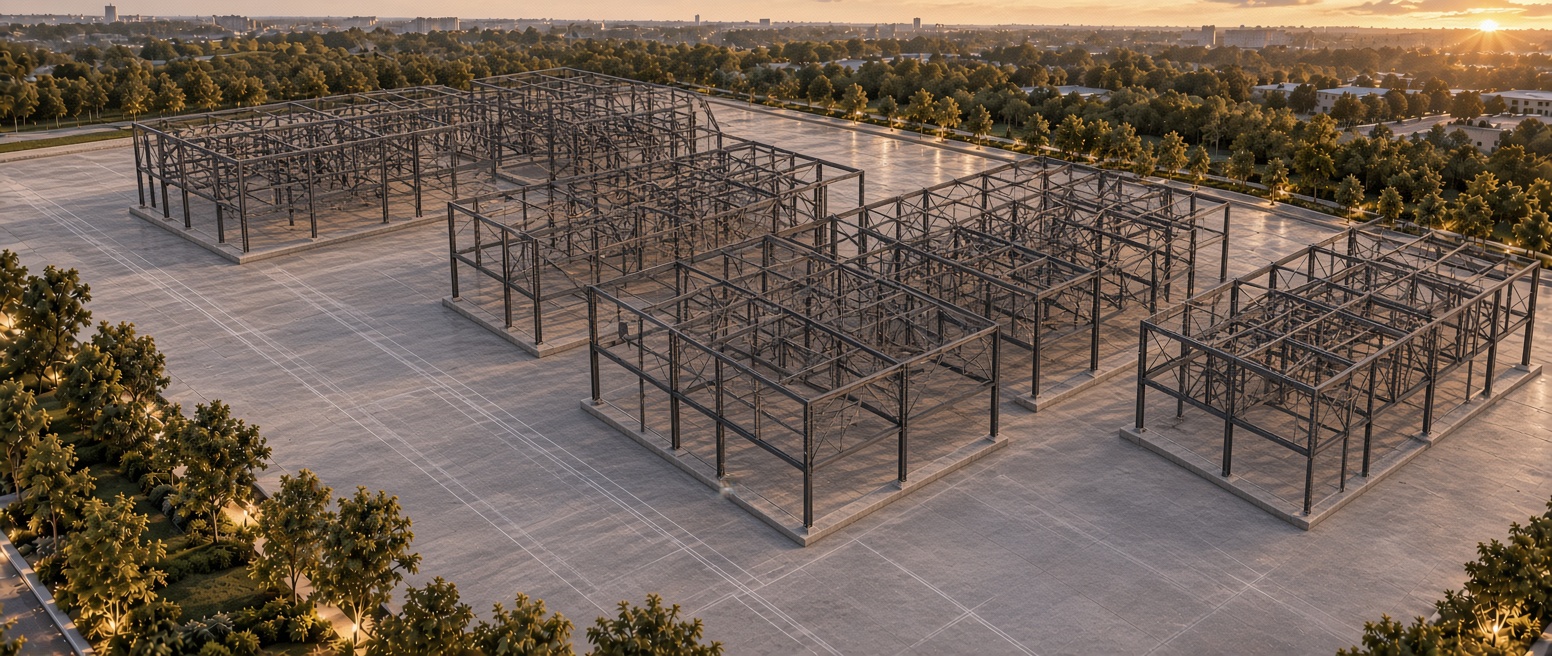
A layered framework
Reading the structure within
A denser network of structural members fills the primary frames. This view explores the relationship between the clear outer grid and the more intricate systems held inside it.
View full image ↗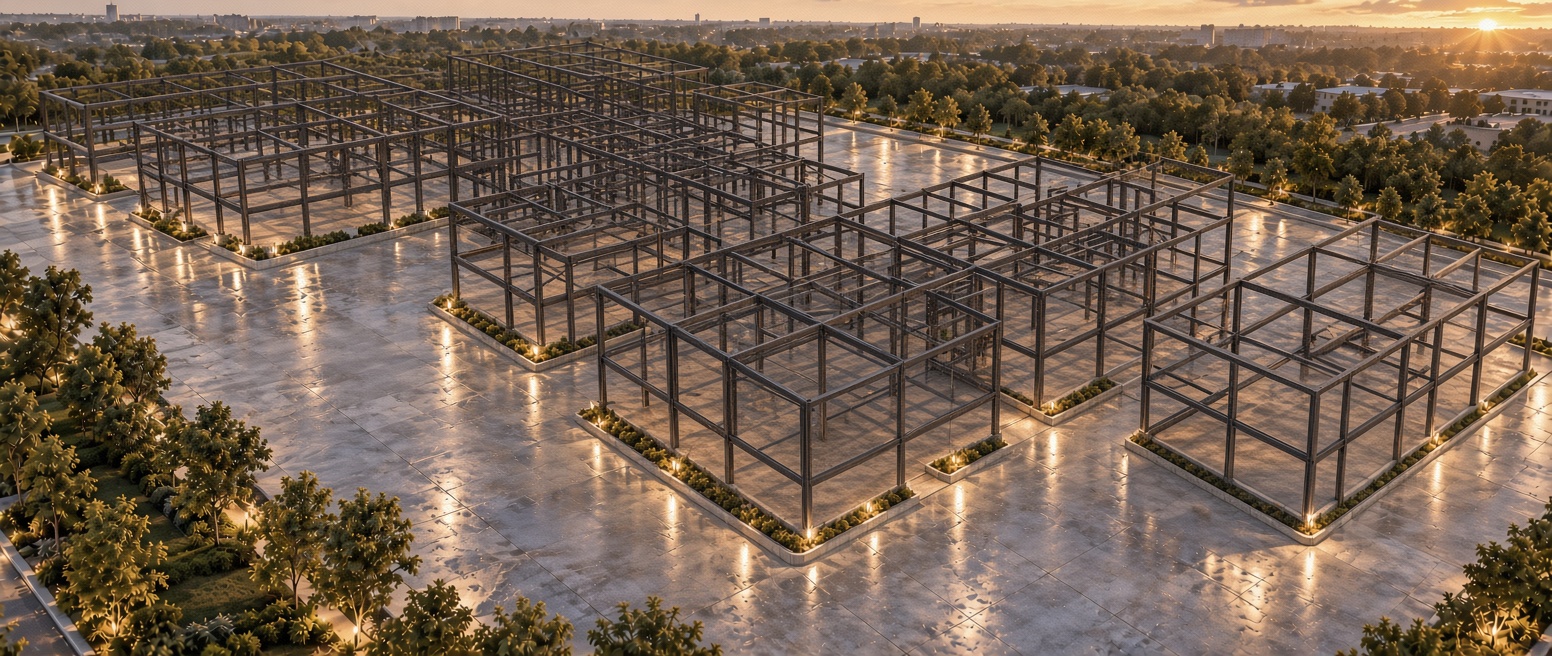
Landscape and light
Soft edges within a precise grid
Planted borders and warm lighting trace the bases of the structural bays. Landscape begins to give the open framework a more intimate scale, connecting the built volumes to their shared ground.
View full image ↗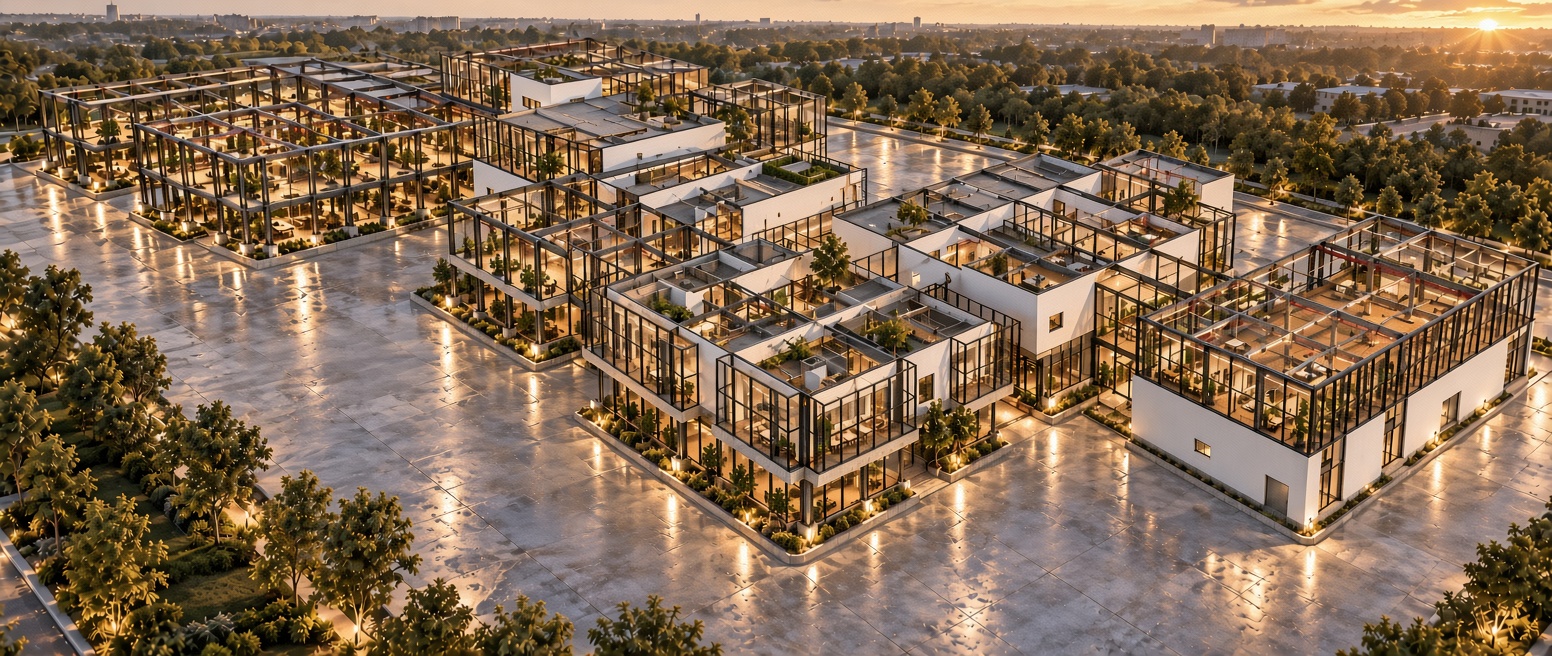
The spatial proposal
From framework to inhabited space
Glazing, white enclosures and planted terraces bring the architectural study together. The exposed frame remains legible as interior spaces, roof gardens and illuminated edges give the proposal depth and character.
View full image ↗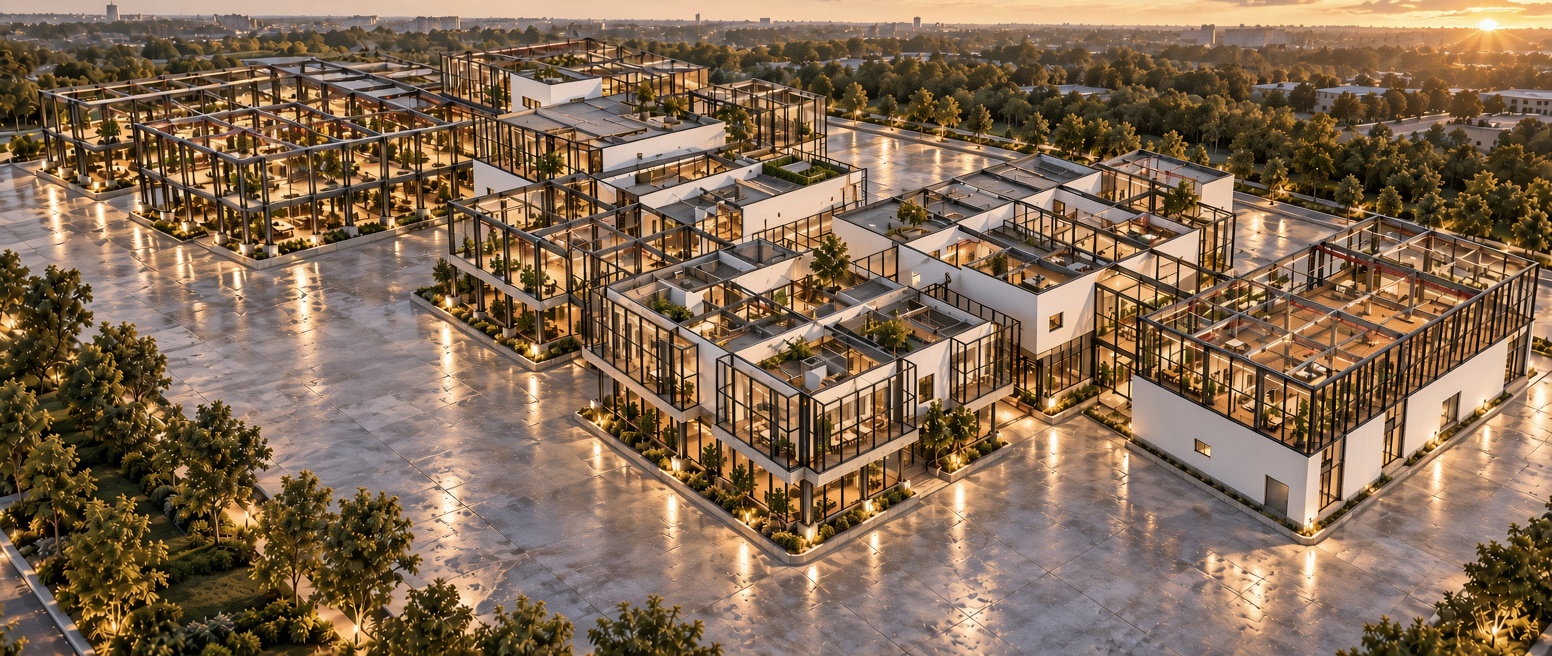
The developed proposal
A connected architectural landscape
An elevated view brings together glazed volumes, planted terraces and the exposed structural grid across a shared, illuminated ground.
View full image ↗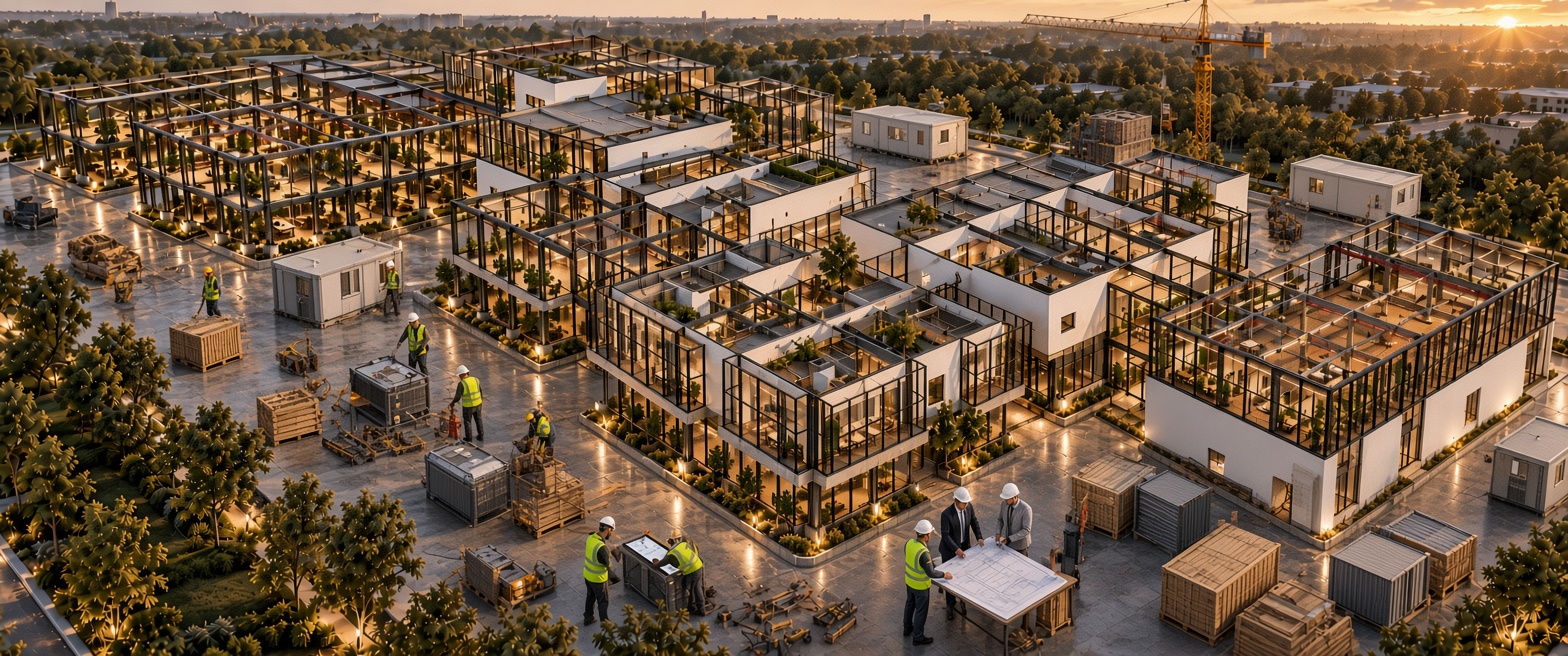
The site in progress
Between construction and completion
Workers, material stacks and temporary site cabins sit alongside the developing studio volumes, showing the proposal within an active construction setting.
View full image ↗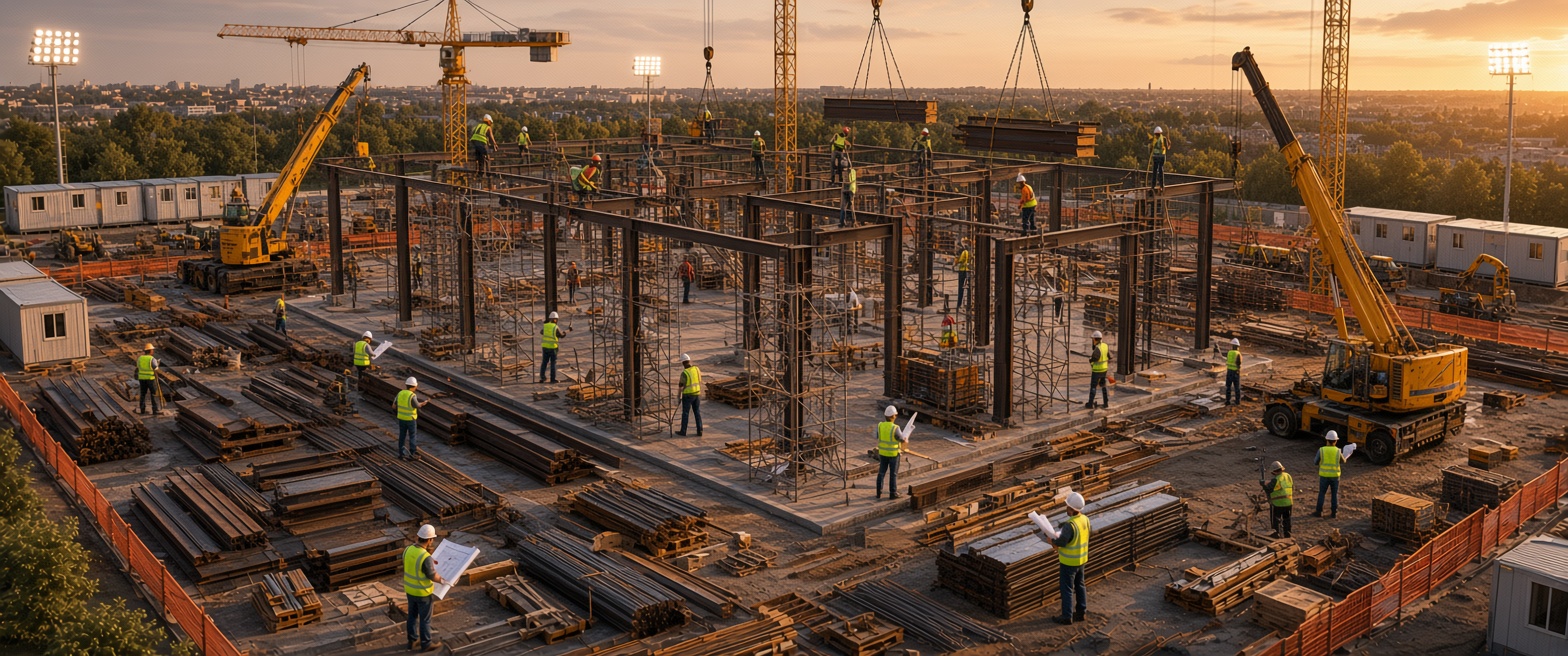
Raising the frame
Structure taking shape
Cranes lift steel members above a busy construction site. Columns, beams and working platforms reveal the sequence behind the emerging framework.
View full image ↗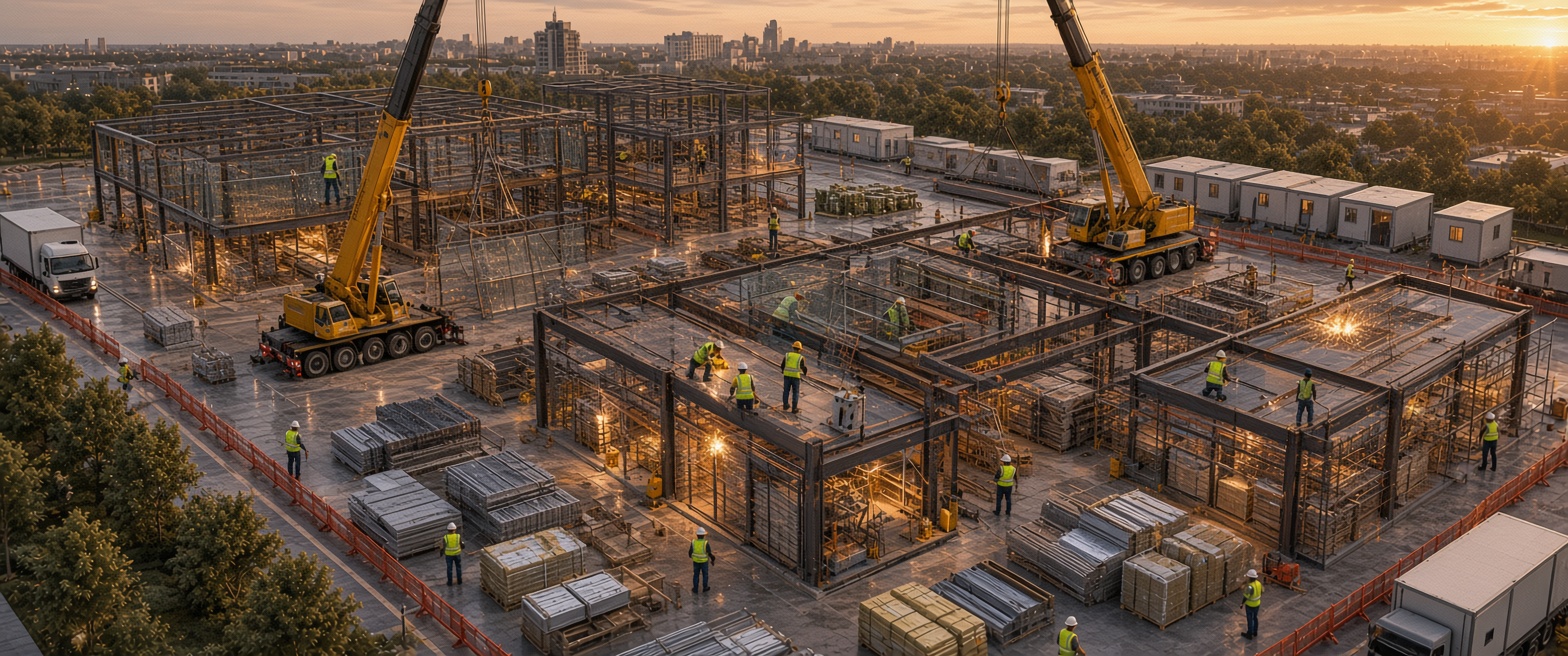
Building the grid
A closer view of assembly
An elevated view follows the steel grid as it extends across the site, with lifting equipment, materials and workers arranged around the growing structure.
View full image ↗Construction in motion
The project sequence in motion
A construction animation accompanies the architectural studies, offering another way to explore the project.
Open video ↗
About the creator
Ali Mohammed
Creator of Arch-iD Studio · Founder of Arch-iD Ltd
Ali Mohammed leads Arch-iD Ltd, an independent architectural design and visual communication practice exploring the relationships between people, place, material systems and identity. Arch-iD Studio is his current project, presented here through a series of architectural visual studies.
A graduate of the University of East London, he is continuing postgraduate architectural studies at the University of Lancashire. His practice combines design reasoning with cultural memory and experimentation, from early architectural concepts to layered visual narratives.
More about Ali and the practice ↗